House S&L
Edgy and warm
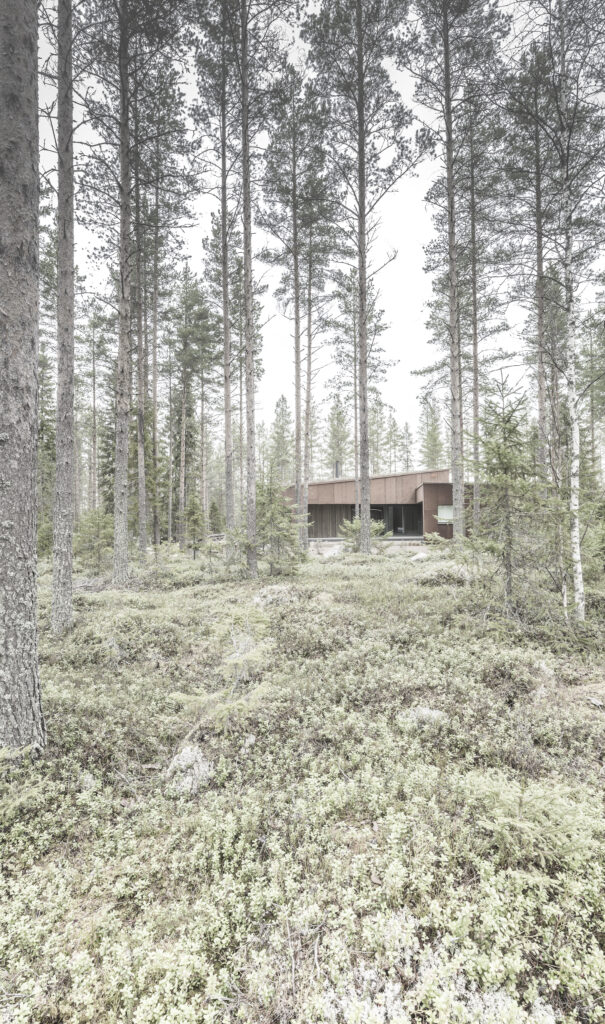
The building site is a gently south-facing, forested slope. Our goal was to preserve the most beautiful characteristics of the site's character - the natural forest floor and the stately pine trees. The task was to create a sheltered, modern detached house whose main spaces open toward the sun, connecting the living space to the landscape, to sheltered outdoor areas, and to the beautiful natural surroundings. Despite the beautiful building site, the aim was not to create a cabin-like building, but rather a more boldly contemporary, distinctive architecture.
Project information
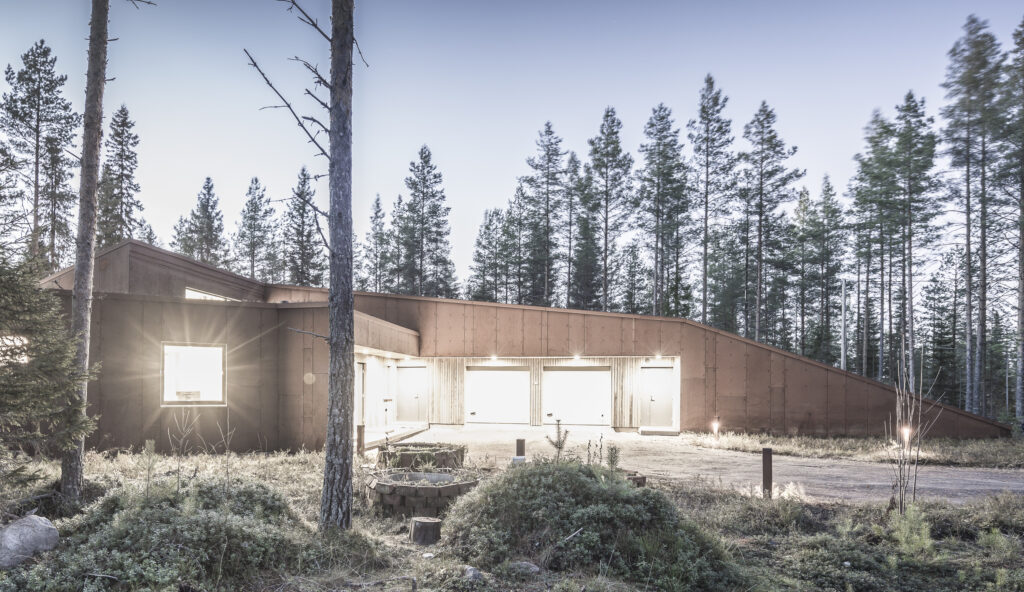
Blending into the woodland
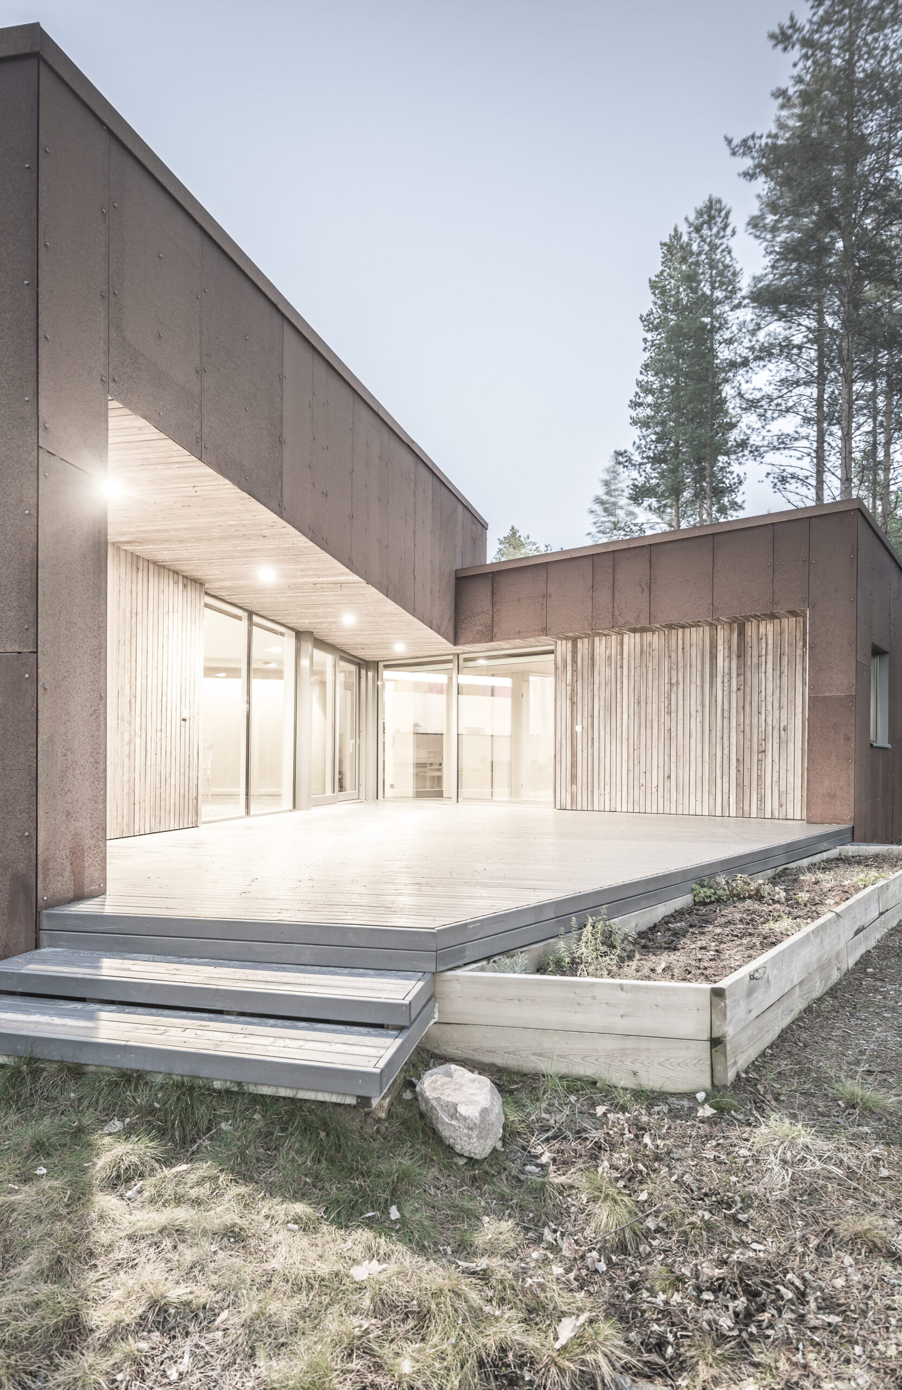
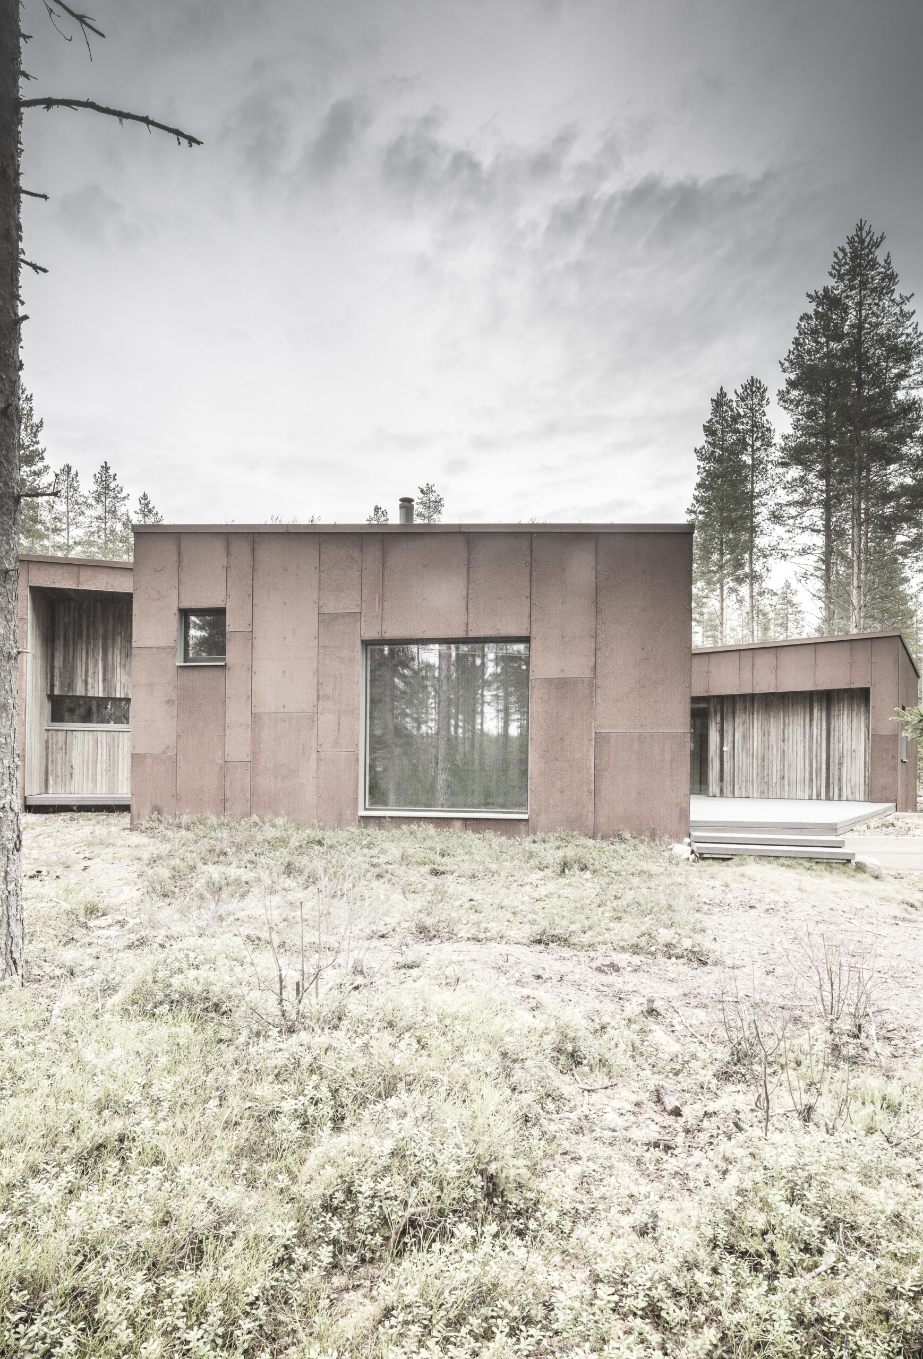
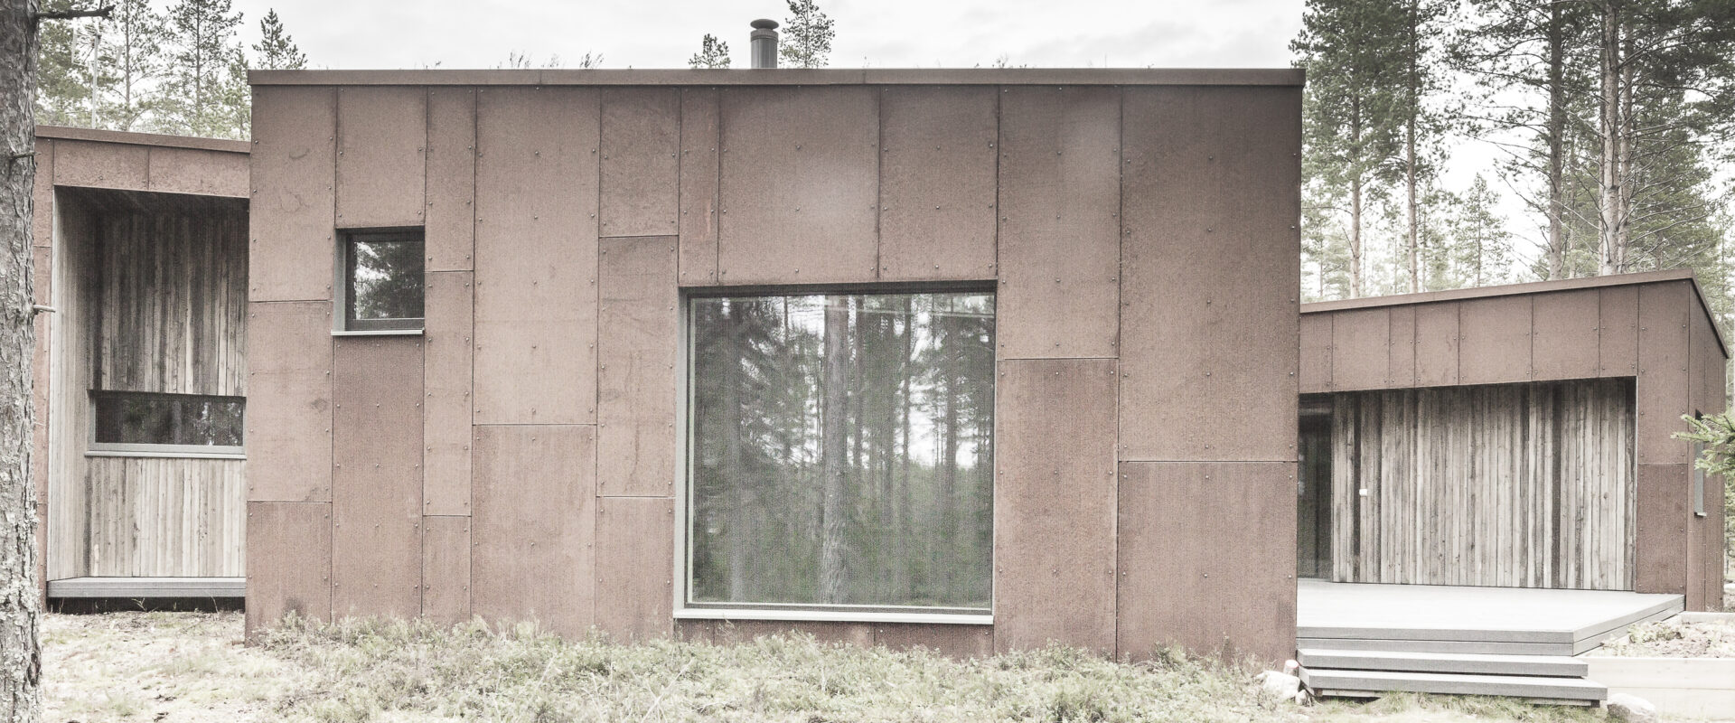
The building's sculptural exterior form has emerged from arranging the spaces the family wished for into a natural sequence, shaping the desired qualities of each space through its proportions and the use of natural light, and by carving out separate outdoor spaces between the space groups according to their intended use. The character of the entrance yard, in the direction of arrival, is functional, while the terrace for dining and living areas and the sauna's cooling-off yard both open toward nature as outdoor spaces separate from one another and closed-off from the street. The building's rust-surfaced Cor-Ten steel cladding echoes in tone the dark orange of pine trunks, and the faceted volume, with its turf-surfaced green roof, grows seamlessly out of the forest floor. The recesses designed into the Cor-Ten cladding are lined with spruce boarding that will weather to grey.