Market Square performance stage and service building, Kajaani
A much-needed update for the Market Square
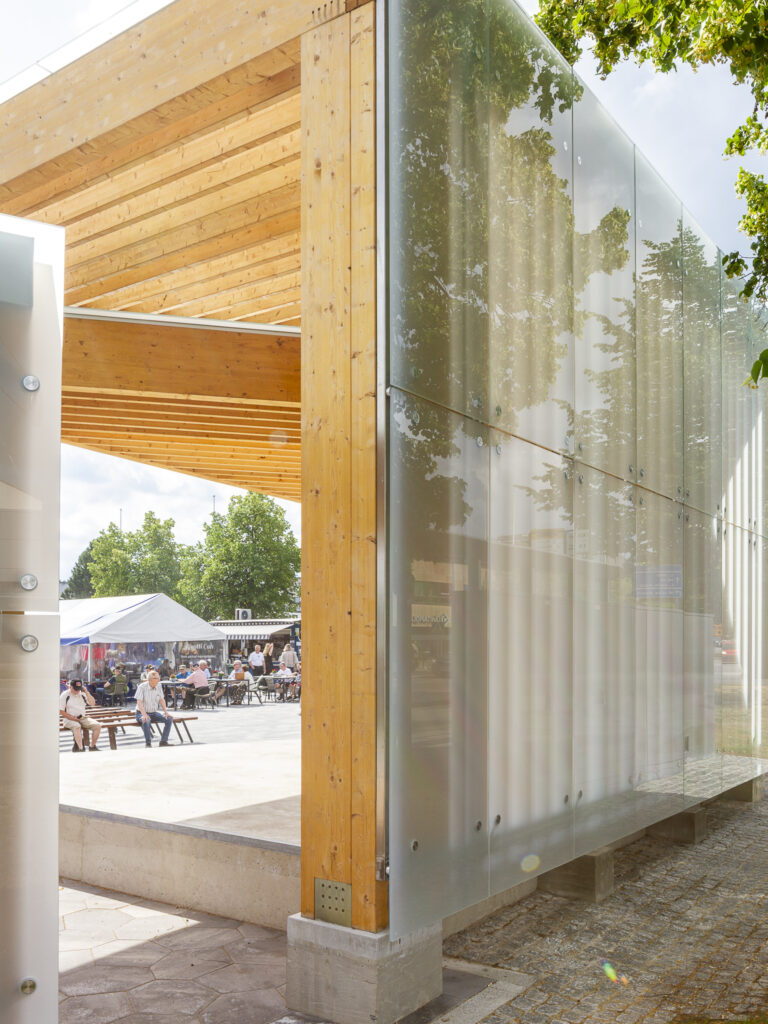
The performance stage and service building on Kajaani Market Square were implemented as part of a broader improvement to the square's appearance and functionality. The renewed square needed a covered stage for performances and a service building to support market activities, including a public restroom.
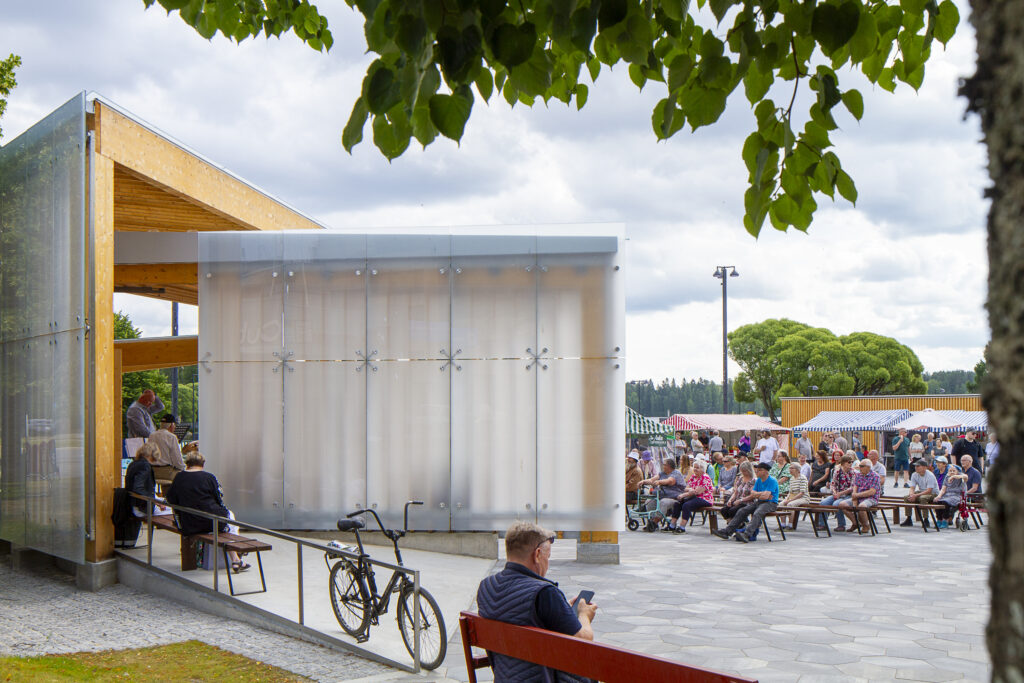
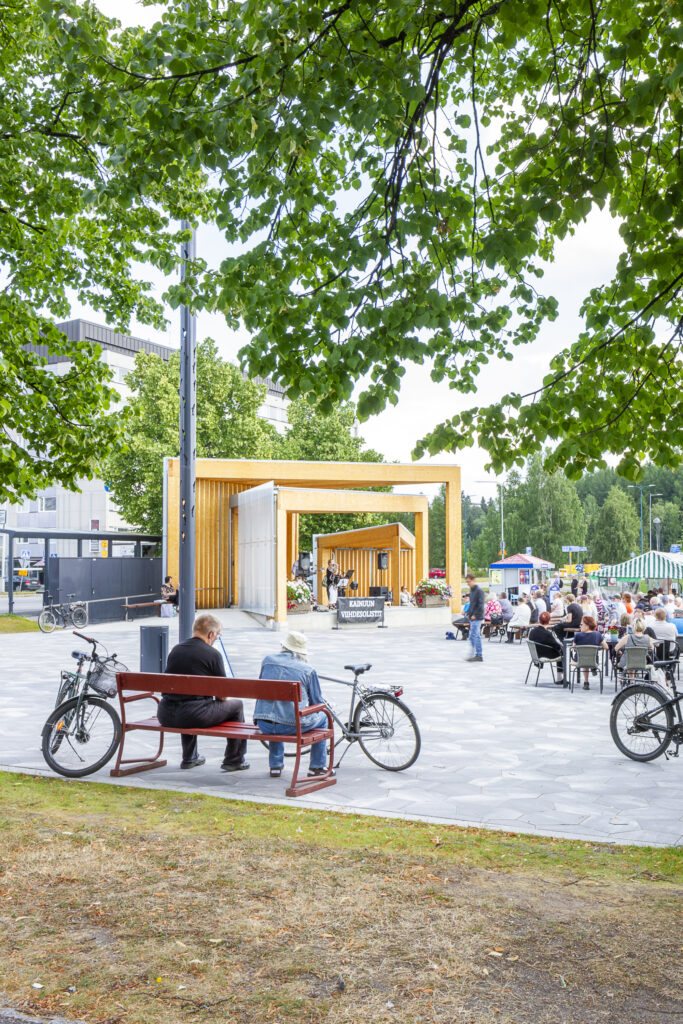
Framing the square and the scale of the buildings became critical factors in the development of the urban structure. The central location and the historically significant city theatre on the other side of Kauppakatu called for a design of high architectural quality. Based on our analysis, the canopy and the service building have been placed on opposite edges of the square to define the square's space and to separate market activities from the busy Lönnrotinkatu and the parking area.
Project information
Tarred Wood and Glass
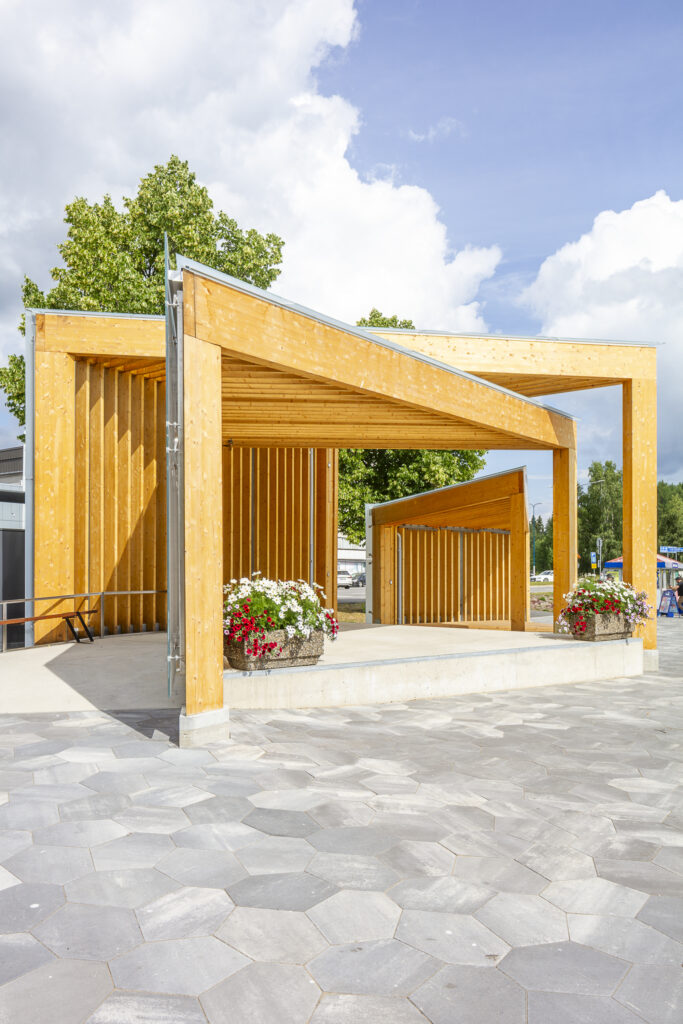
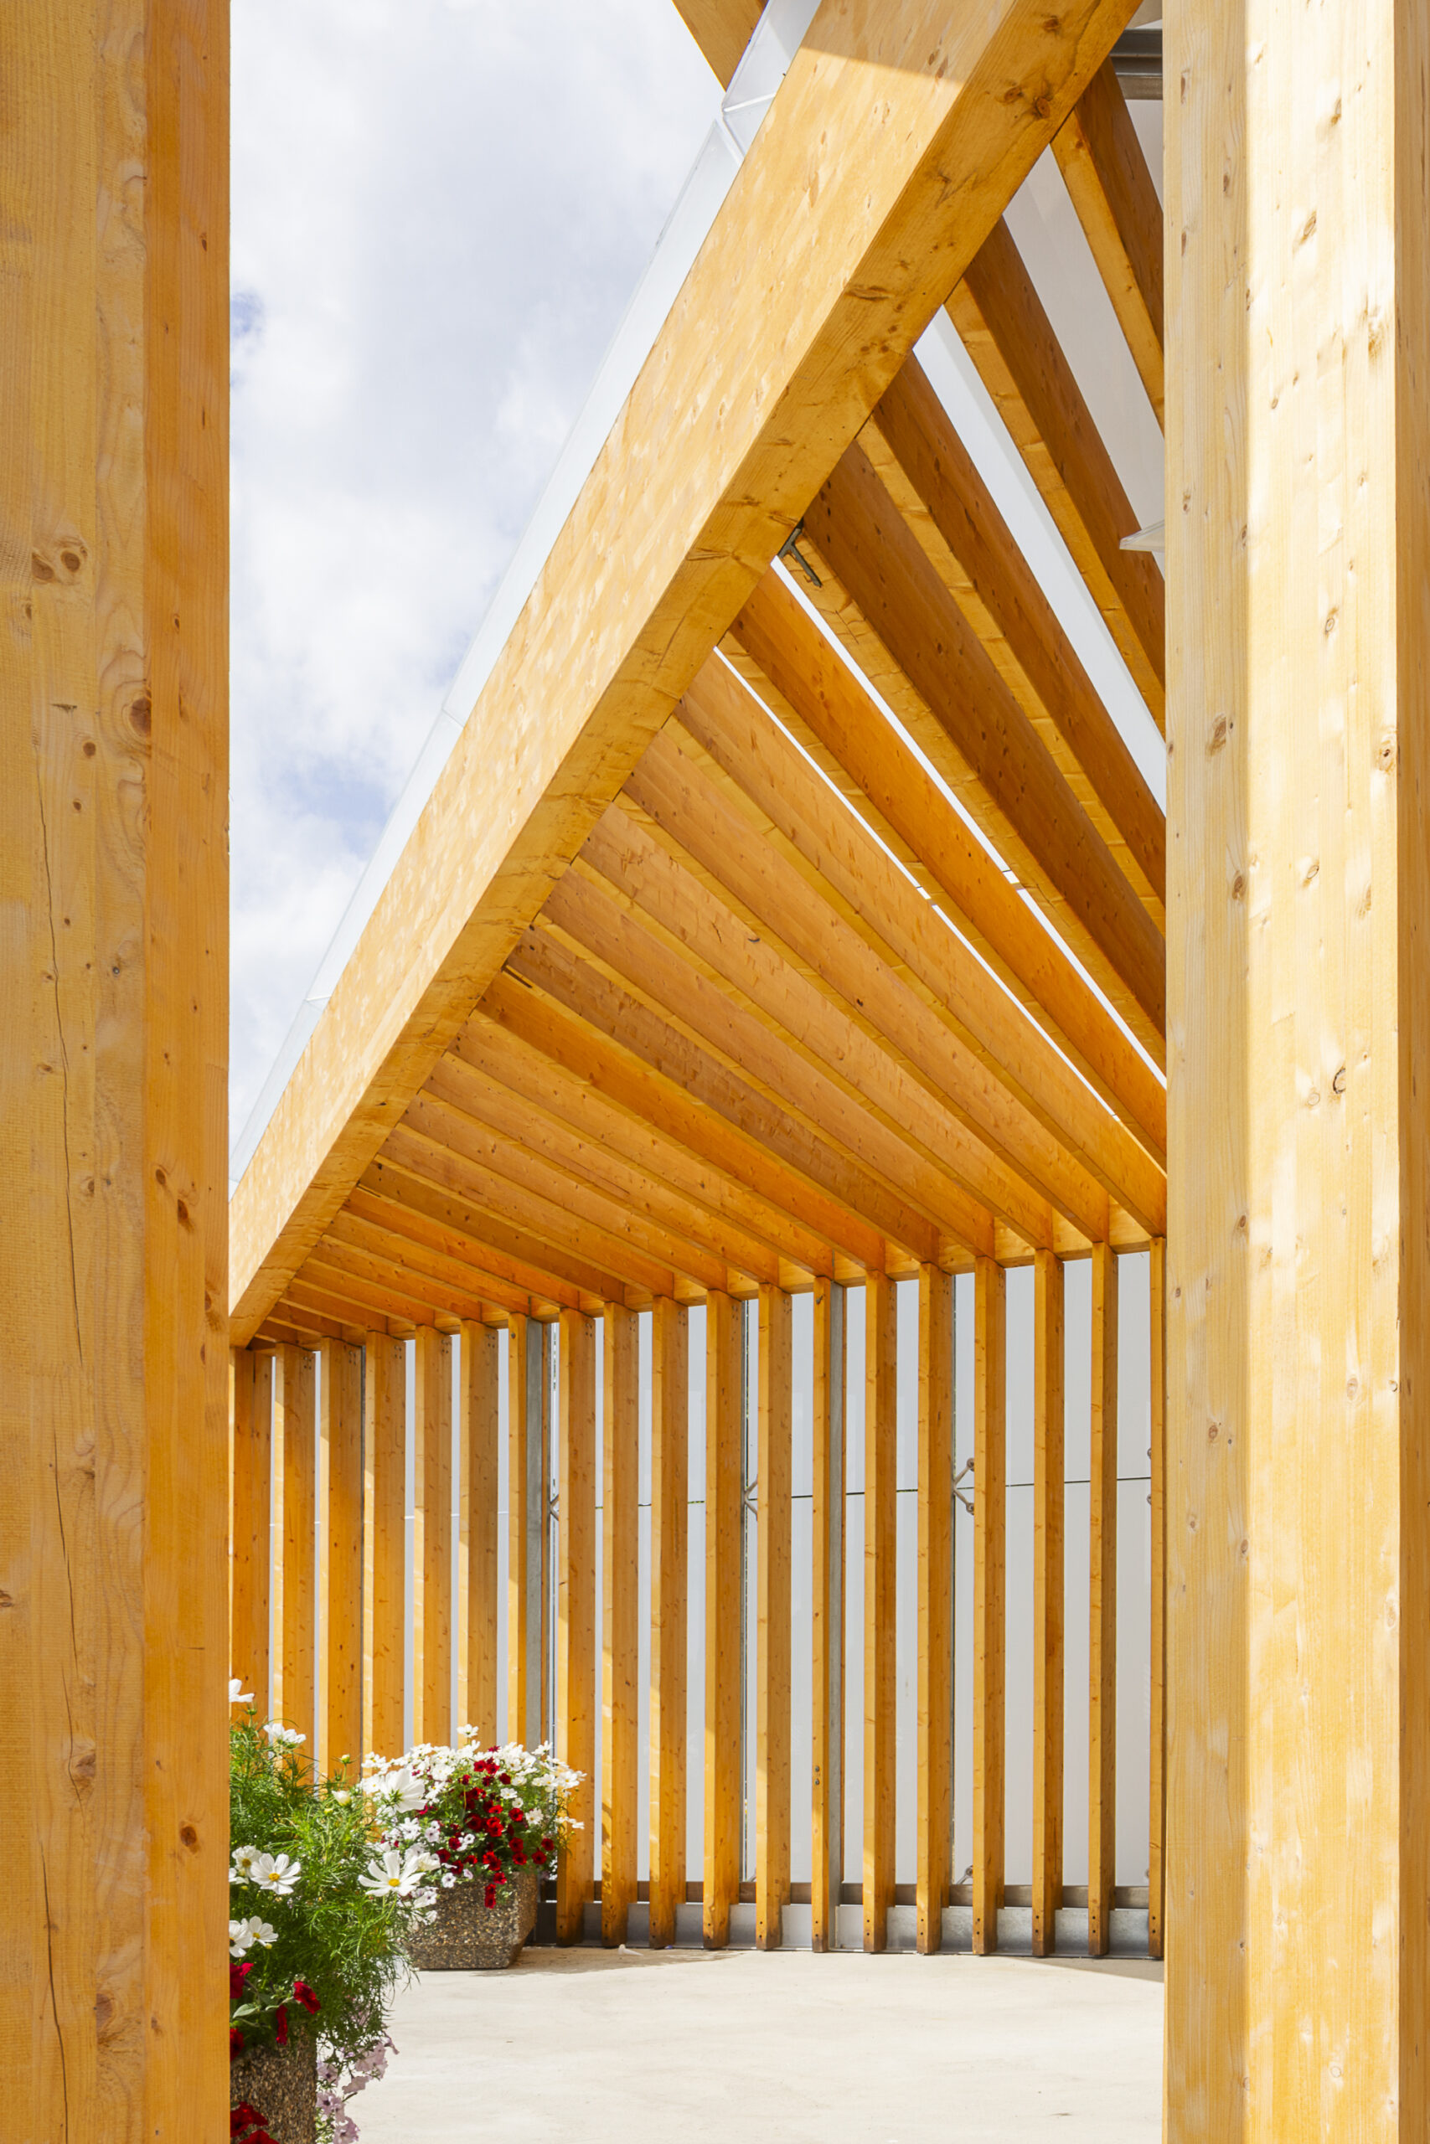
The performance canopy is composed as a cluster of triangular shelters. The design of the Market Square performance stage has aimed for lightness and a natural relationship with the surrounding buildings and urban space. At the same time, the canopies provide a pleasant sense of space, sufficient shelter for performances, and reinforce the definition of the market square's edges.
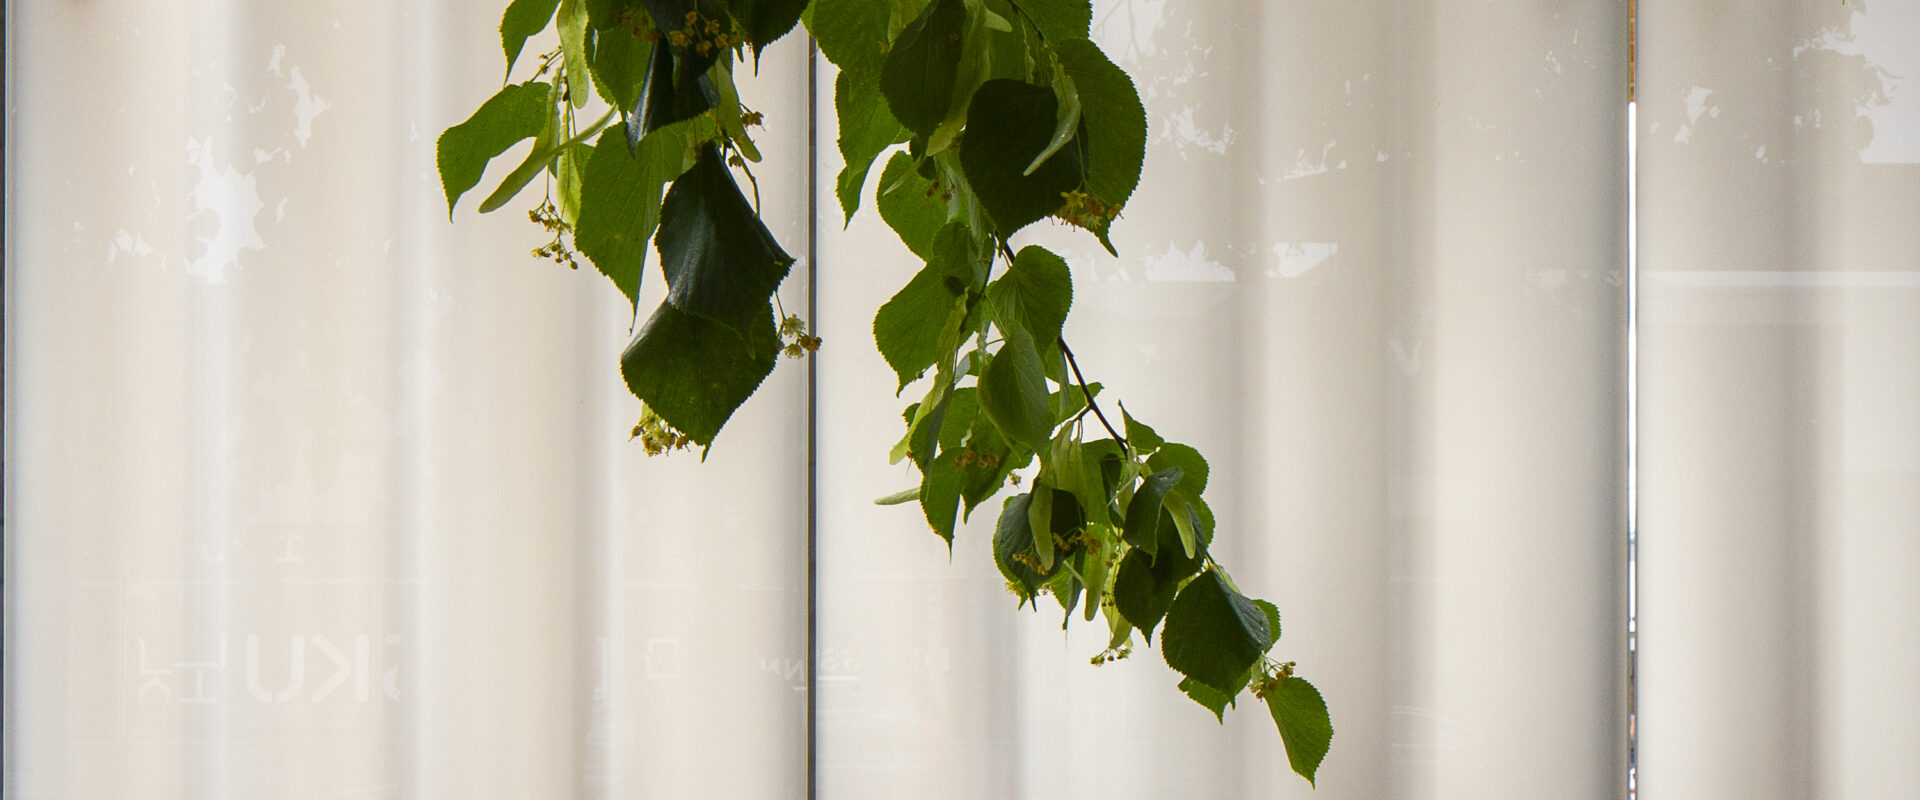
Given the client's ecological goals and the local building tradition, it was natural to design the canopies and the service building as timber structures. The tectonic form is created by glue-laminated timber structures left exposed. The roof and the "back walls" are articulated with a denser, lattice-like timber structure, and the exterior walls and roof are clad in translucent, light-colored glass. In addition to providing weather protection and forming the façades, the glazed lattice-structure offers a visual backdrop for performances, blocks disruptive traffic noise from Lönnrotinkatu, and creates a sheltered space for people to spend time in the square even when the stage is not in use. Local wood tar was chosen for the surface treatment of the glue-laminated timber and the façade cladding, as it protects the wood naturally and connects the canopy and service building to the local history and building heritage.
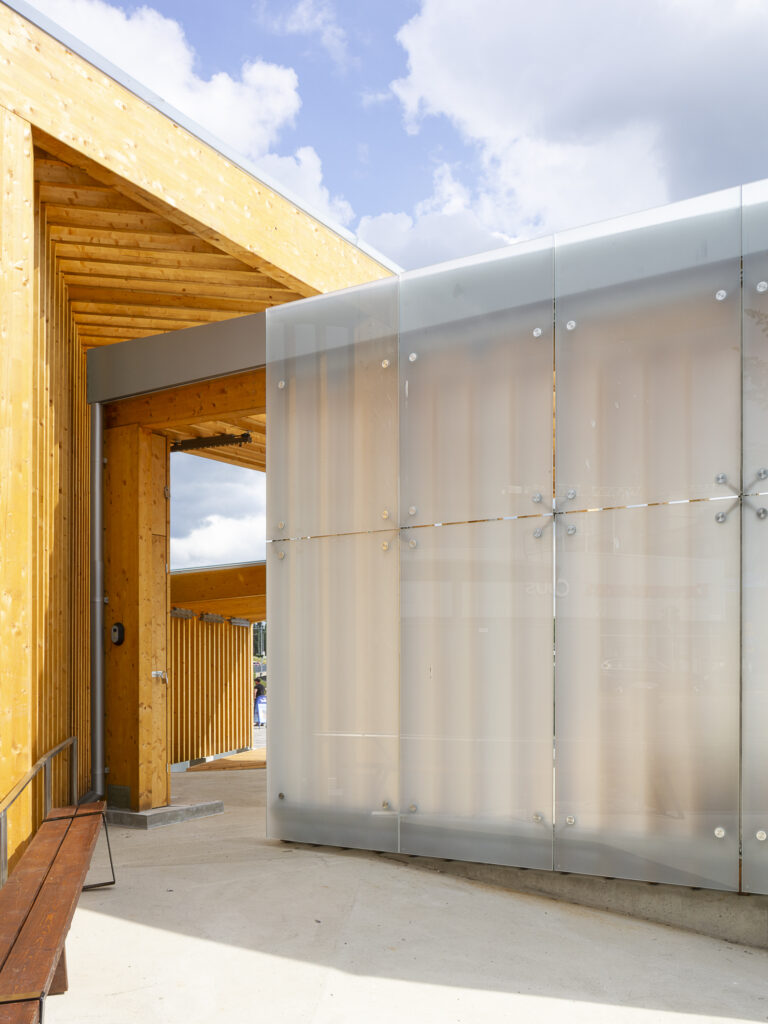
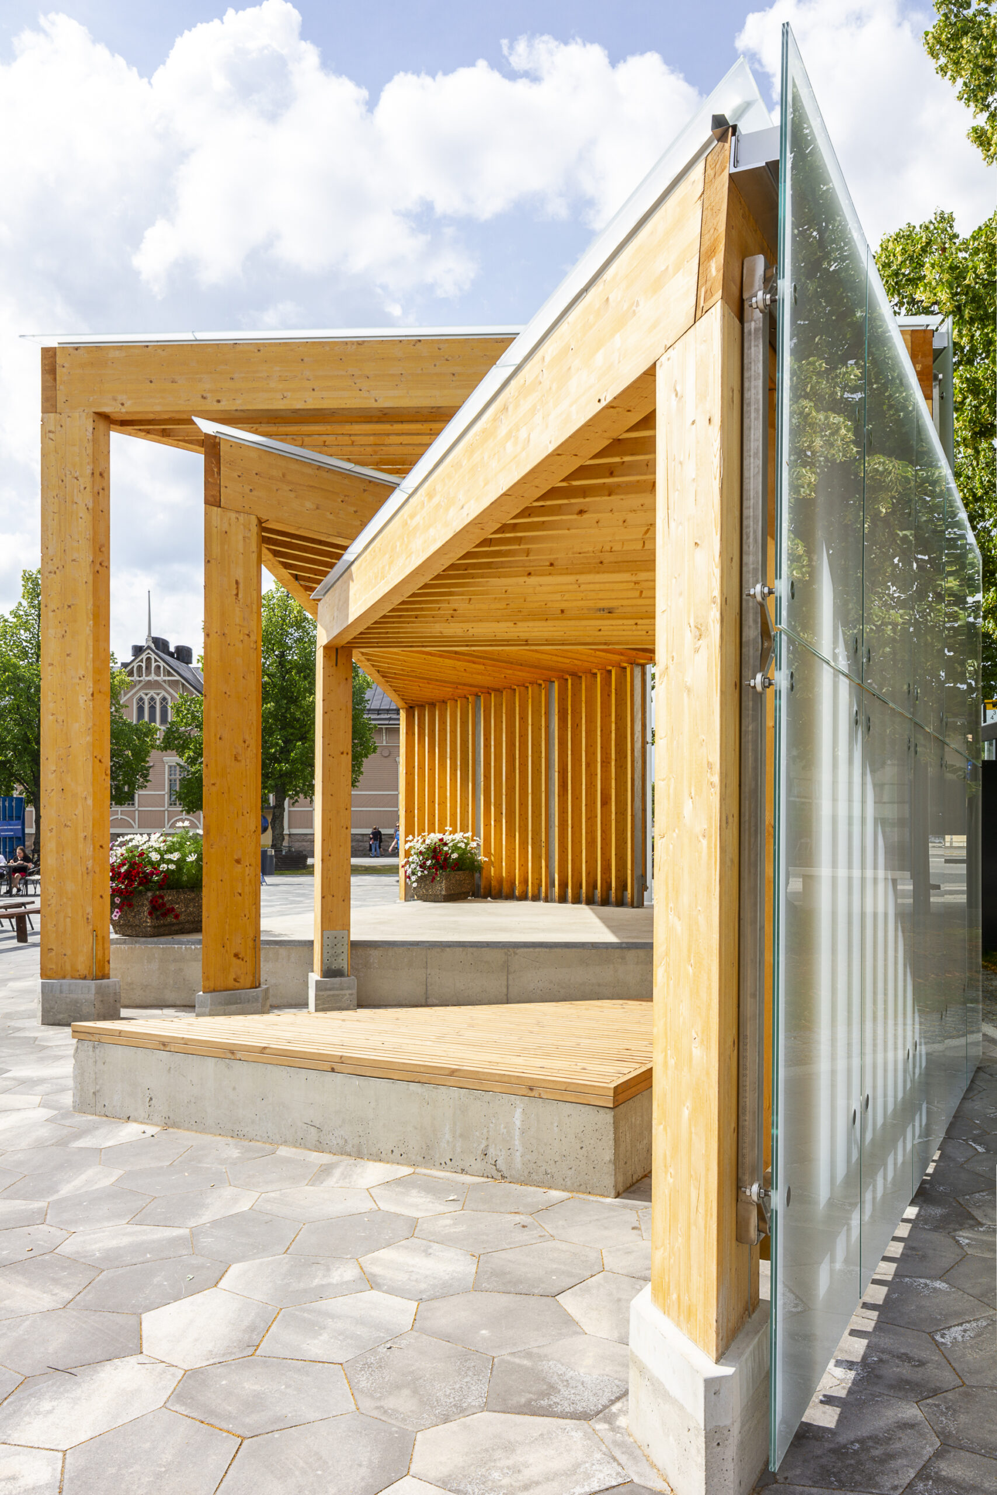
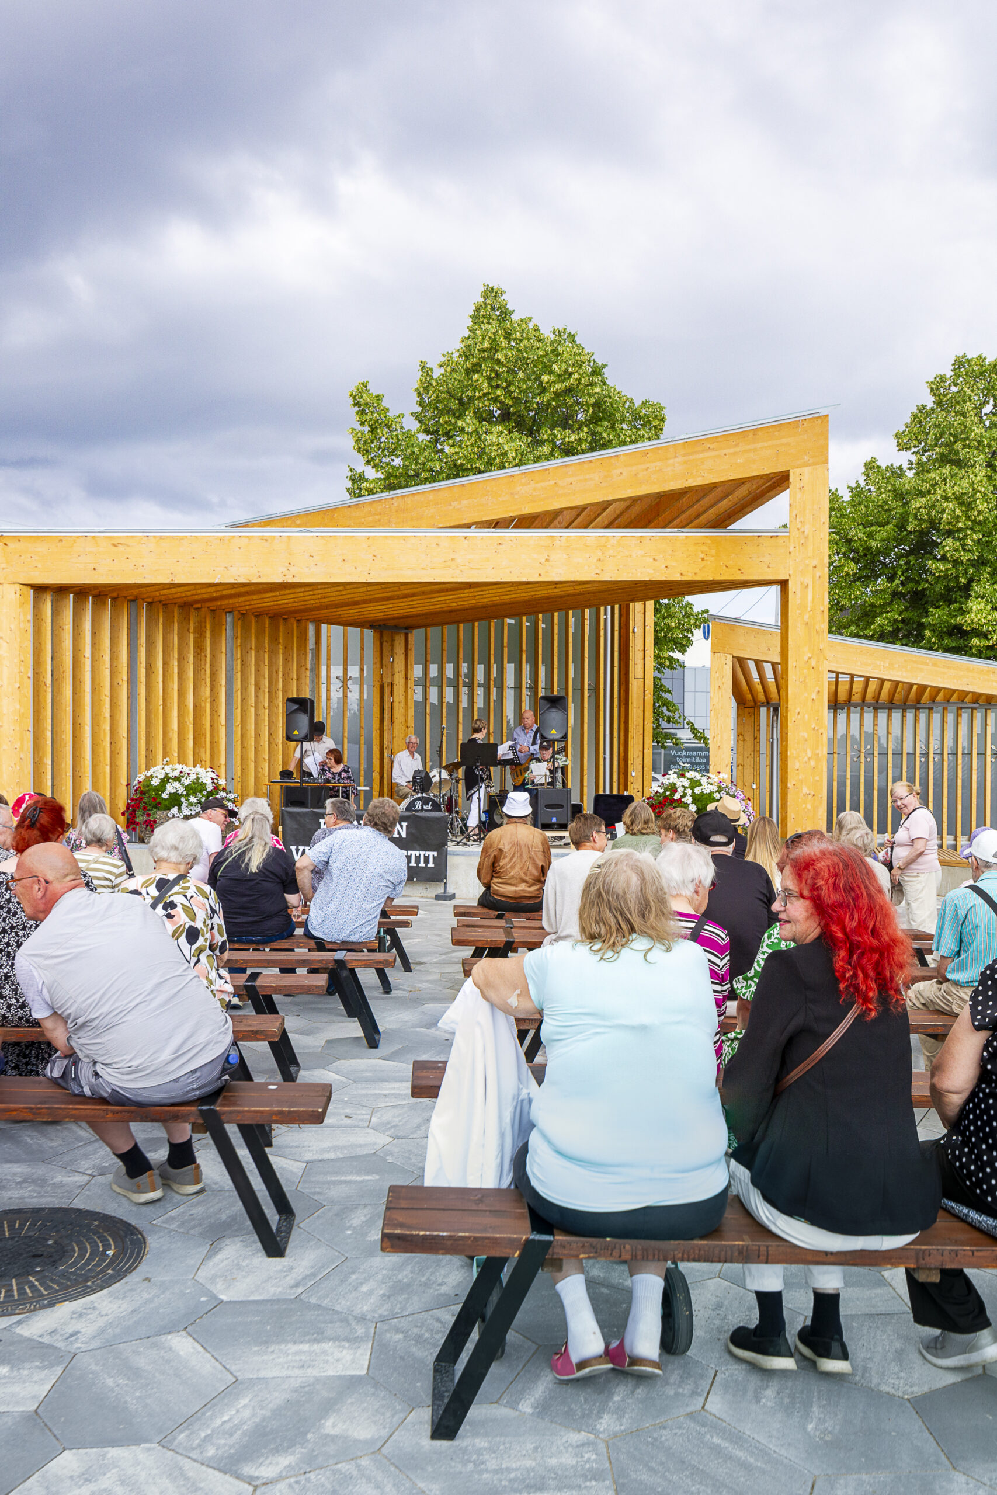
Tectonic wooden structure and local wood tar tie the canopy and service building to the local history and building heritage.